Site & foundations
Access, excavation, drainage, foundations, framing, and structural groundwork.
Palacios / South Bay / Development & Construction
Complete home renovations, kitchen and bathroom remodels, custom homes, ADUs, home additions, foundations, and framing. Start with your goals and plans to shape the scope before an estimate.
Start your project ↗Select the photo for a full-screen view.
01 / The scope
A focused scope makes each next decision easier. Start with the property, the intended work, and the information already available.
Access, excavation, drainage, foundations, framing, and structural groundwork.
Custom homes, new residences, ADUs, home additions, and connected spaces.
Complete renovations, kitchen and bathroom remodeling, existing conditions, and finish coordination.
Structure, building systems, and finishes in a clear sequence.
02 / The Palacios approach
Start with the information you have. We review your plans, discuss the open questions, and organize the scope and next steps before commitments are made.
See how your project moves forward ↗03 / From the first conversation
Plans, location, goals, and the information already available.
Scope, existing conditions, and the questions that need an answer.
Review quantities, materials, and pricing before agreeing to the work.
Coordinate the agreed work, progress, and the finished details.
Selected work / Development
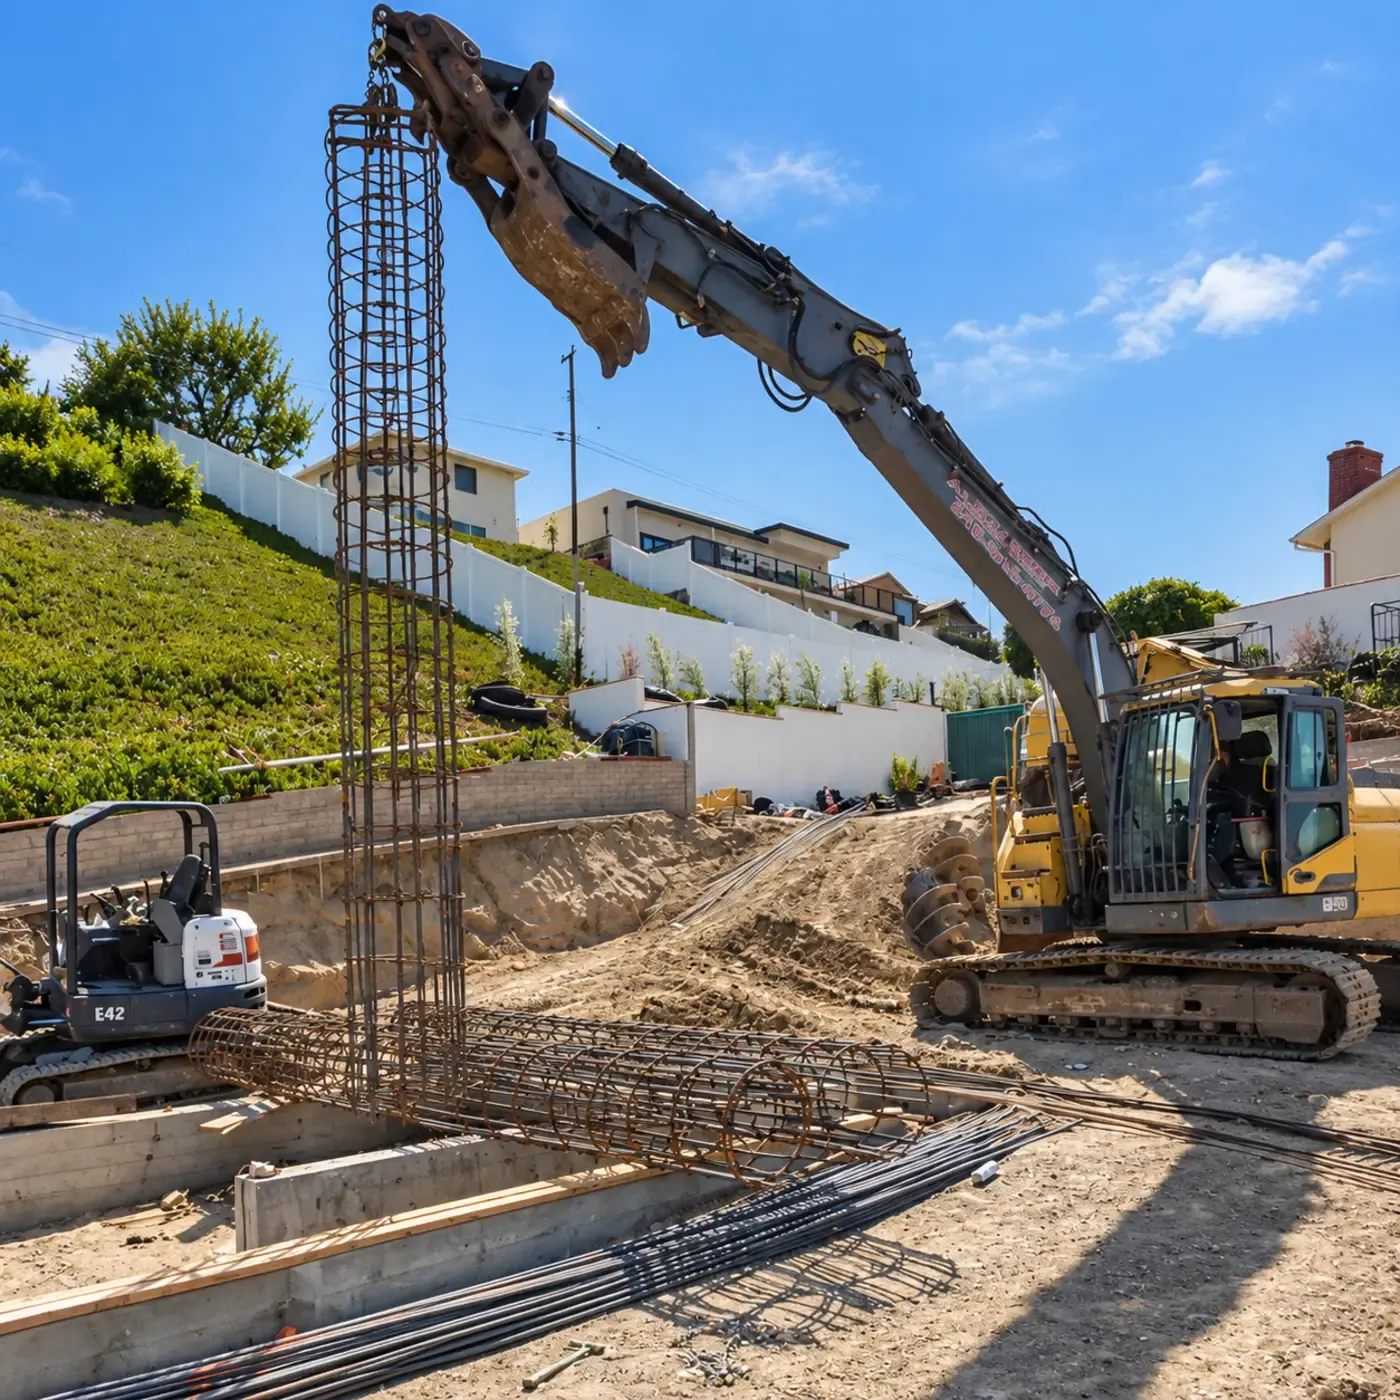
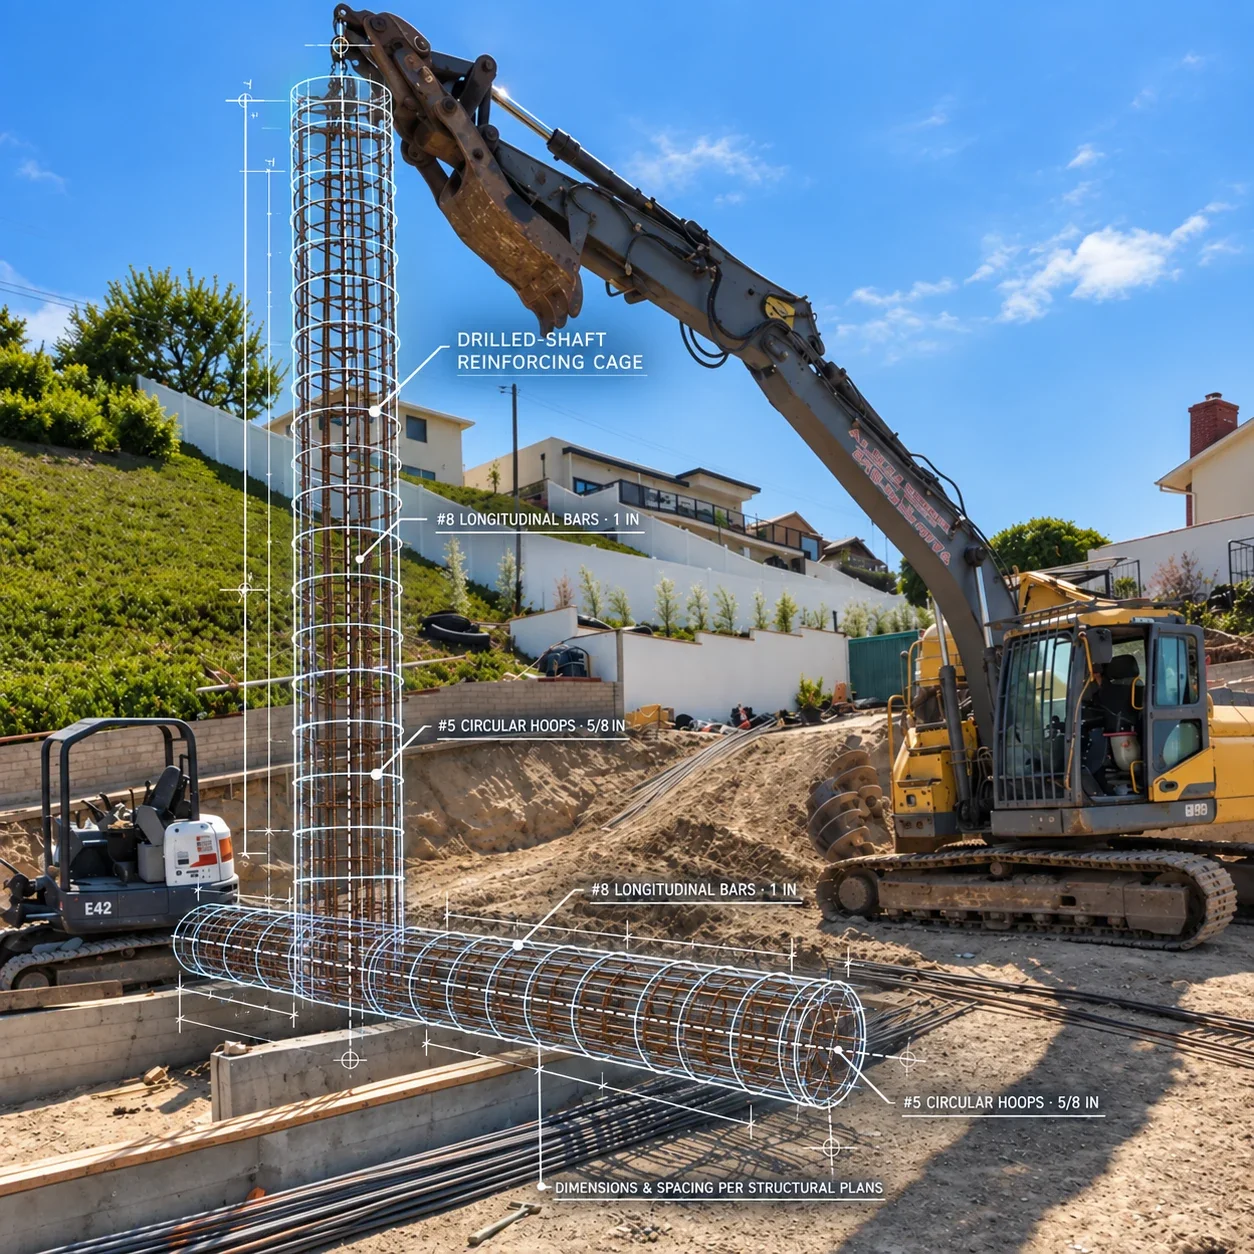
Reinforcement, excavation, and coordination create the starting point for a home. This field photograph documents the foundation phase of the Torrance residence.
View the foundation project ↗Compare the photo with an illustrative technical study. Final specifications follow the project plans and selected products.
Before we begin
Yes. Share the property location, your goals, and any information already available. We can discuss the next practical step.
Existing plans, site photographs, access details, and your intended use of the property are helpful.
Yes. Your project can be a single room, an addition, or a broader renovation. Share the spaces you want to improve, any inspiration photos, and the practical needs the work should address.
Project inquiry / Development & Construction
Tell us about your property, the work you have in mind, and your goals. Add plans, site photos, or sketches if you have them.
Development & ConstructionPrivate client access ↗